When office and logistics share the same address: Why proximity between teams and operations matters
For a company that sells products, manages client relationships, stores goods and organises deliveries, the office and the warehouse can easily appear to be two separate real estate decisions. One is shaped by the needs of the administrative team, while the other is driven by logistics requirements. In the first case, factors such as the working environment, meeting spaces and employee access tend to matter most. In the second, the focus shifts to freight flows, floor area, technical specifications and connections to major transport routes.
In practice, however, these functions are closely connected. Sales teams depend on stock availability, logistics teams need to know what has been promised to customers, managers move between administrative and operational responsibilities, and in some cases clients need access to both sides of the business. When these activities are located at different addresses, the distance between them becomes part of everyday operations, even if that cost never appears as a separate line on a rent invoice.
This is why, in 2026, the conversation around logistics space is increasingly moving beyond available square metres and rental rates.
A Better Building, Not Simply a Bigger Warehouse
CBRE’s latest European Logistics Occupier Survey highlights an important shift. Intentions to expand logistics portfolios across Europe have increased for the first time since 2023, yet a significant share of market activity is not being driven by a need for more space overall. Companies are relocating because they are looking for buildings that better match the way they operate — with lower running costs, greater automation potential, sufficient power capacity and technical specifications that support their day-to-day business.
The distinction matters. An older warehouse may provide sufficient floor area at an attractive rent, but if vehicle circulation is inefficient, automation cannot be implemented or energy costs remain high, a lower rental rate does not necessarily translate into a lower overall cost for the business.
Another finding from the European survey is equally telling: sufficient power capacity is now among the leading building selection criteria for more than 44% of logistics occupiers surveyed — more than twice the proportion recorded four years ago. Sustainability is also gradually moving away from being treated as a premium feature and is increasingly becoming a standard expectation for modern real estate.
The Sofia market is moving in a similar direction, with occupiers placing greater emphasis on quality. CBRE data for the first half of 2026 describes the industrial and logistics segment as resilient, supported by strong occupier demand, low vacancy levels and an active development pipeline, while Sofia continues to be the country’s primary logistics hub.
When Expansion Starts with Existing Tenants
This trend is also visible in the development of Sofia Airport Center.
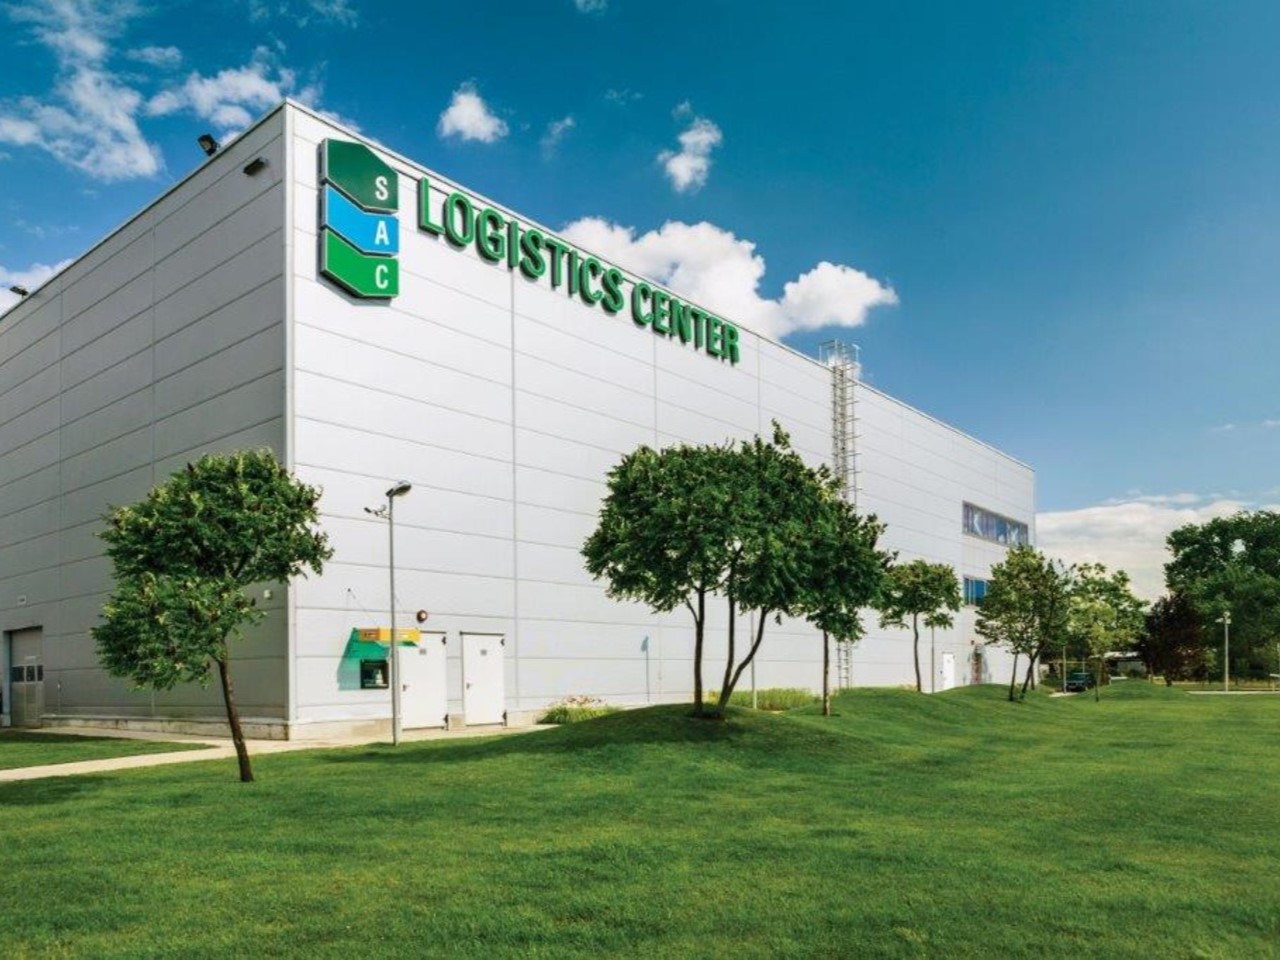
Construction of B04 began in 2026, marking the first expansion of the complex since 2012. The new building will add approximately 5,000 sq m of warehouse space and 700 sq m of integrated office space, with completion scheduled for February 2027. The project represents a EUR 7 million investment by owner Revetas Capital.
What is particularly interesting is not only the new development itself, but also where part of the demand is coming from.
“Demand is currently quite strong and is driven mainly by existing tenants looking to expand,” Yavor Michev, Director of Project Development at CERES Management Services, told Capital.
At the time the investment was announced, 65% of the space in B04 had already been leased to a Bulgarian company. SAC also has approximately six hectares of additional land with the potential to accommodate around 57,000 sq m of new logistics and warehouse space.
The fact that some of this demand comes from companies already operating within the complex is significant. In such cases, the decision to expand does not begin from scratch. The business already knows the location, infrastructure, management and everyday environment and is therefore in a better position to assess whether the same location can support the next stage of its development.
Office and Warehouse May Serve Different Functions, but They Support the Same Business
For some companies, the proximity between administrative and logistics teams may have little impact. For others, it is part of how the working day is organised.
This is particularly relevant for distribution, freight forwarding, trade, light manufacturing and other businesses where office-based and operational teams need to exchange information regularly or work across the same customer processes:
- when the office and warehouse are part of the same environment, managers do not need to plan cross-city travel simply to meet with operational teams;
- new employees can see how the supply chain works in practice instead of understanding it only through spreadsheets and software systems;
- a meeting with a partner can combine a discussion with the sales team and a visit to the logistics operation in a single trip.
This will not deliver the same value for every business and should not be presented as a universal advantage. For companies where administrative and operational functions are closely connected, however, proximity can remove some of the purely organisational barriers between them.
This is also why the new B04 building has been designed to include both warehouse and office space. It is intended for companies in freight forwarding, distribution and light manufacturing, while road infrastructure across the complex is being upgraded alongside the development to improve heavy-goods vehicle circulation and connectivity between the different zones.
Technology Works Best When It Does Not Get in the Way
The requirements placed on modern logistics buildings are also changing as businesses evolve.
Automation is already influencing warehouse design itself. According to CBRE, the ability of a building to accommodate automated processes is among the key reasons why companies choose to relocate, while factors such as clear height, column spacing, floor specifications and available power capacity are increasingly being assessed before a lease is signed.
At B04, this logic extends to the way the building will be managed. The integrated Building Management System will monitor electricity, water and thermal energy consumption by zone, manage heating, ventilation and air-conditioning systems, and support preventive diagnostics. The project also includes a photovoltaic installation and charging infrastructure for electric cars and vans.
For occupiers, the value of these solutions does not lie in the technology list itself. It becomes tangible when the building can be managed more predictably, resources can be monitored more accurately and technical infrastructure does not become a constraint as the business grows.
From Industrial Park to Business Environment
Combining office and logistics functions within Sofia Airport Center also has another dimension that is difficult to see from the plans of an individual building.
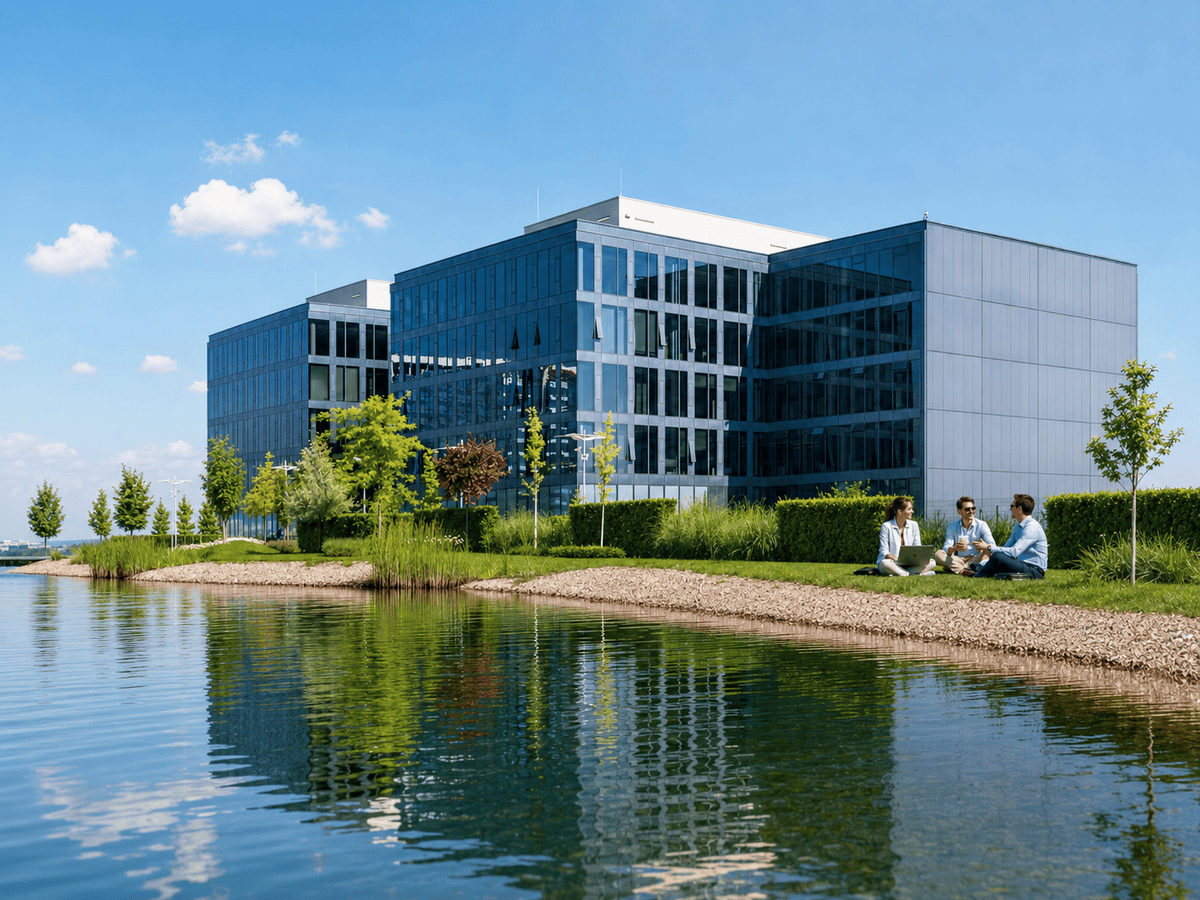
Logistics operations form part of the same complex as office buildings, shared workspace, services and 9,000 sq m of landscaped parkland. This means that employees working across administrative and operational functions can use shared infrastructure rather than having each part of the business operate in a completely separate environment.
“Our center is one of the few that combines a landscaped park environment, logistics and offices, and we are continuously looking to build on that,” said Eng. Radoslav Sokolov, Projects Manager at Sofia Airport Center, during the b2b Media ESG Awards ceremony in May.
The combination is more important than any one element on its own. An office remains an office, a warehouse still needs to meet the practical requirements of logistics, and a park cannot replace either. When these functions are planned as part of the same environment, however, companies gain more flexibility to adapt the way they use space as their business develops.
At a time when European logistics occupiers are increasingly looking not simply for more space but for buildings that perform better, the question of location is becoming broader. It is no longer only about where the warehouse should be and where the office should be, but whether different parts of the business can be organised in a way that allows them to work more closely together.
For some companies, the right answer will still involve two separate addresses. For others, the next stage of expansion may begin with the opportunity to bring more of their operations together in one place.